


Stone curtain wall system


Introduction to stone curtain wall system
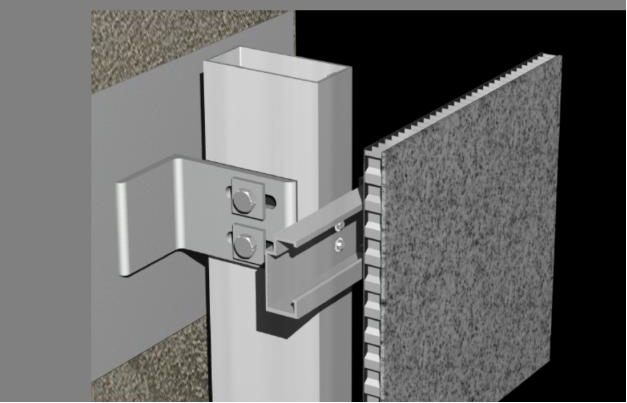
It is composed of stone panels and supporting structures (beams, columns, steel structures, connectors, etc.), and is a building envelope structure that does not bear the load and function of the main structure.
Features of stone curtain wall system
Good natural texture, high-grade appearance, good thermal insulation performance, easy installation, etc.
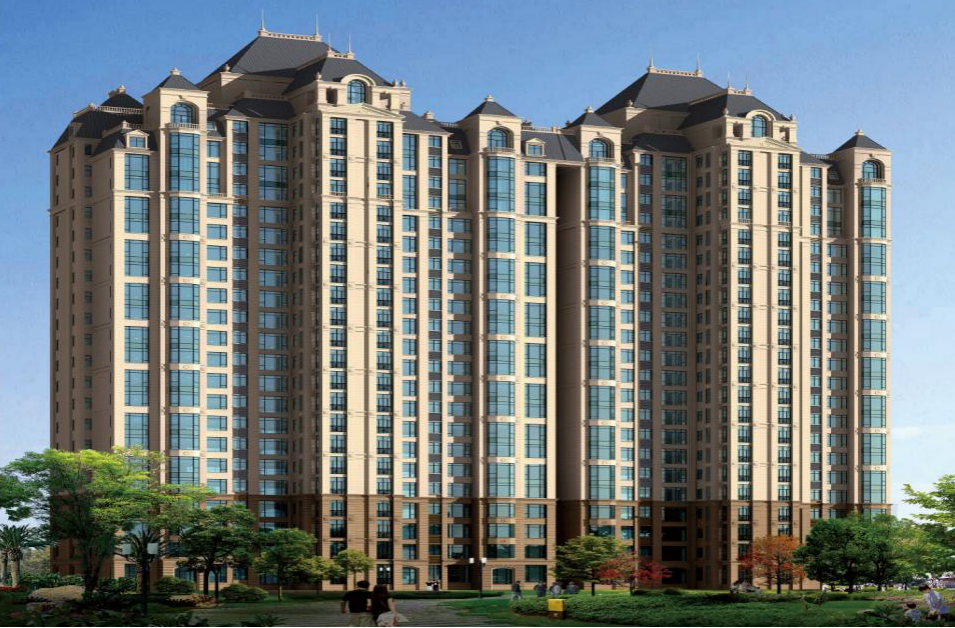
Structure of stone curtain wall system
(1) Aluminum alloy hanging structure: This structure is to open short grooves or full-length grooves on the upper and lower ends of the stone slab, and use aluminum alloy full-length hook plates to fix it. Its characteristics are reasonable force, high reliability, strong plate deformation resistance, and the plate can be replaced after it is damaged. It is suitable for high-rise buildings.
(2) Back bolt structure: This structure belongs to the third generation of stone dry hanging technology. It is the most advanced technology in the world. In China, only our company has this technology, processing and construction technology and imported special processing equipment. It is the direction of development of domestic stone curtain wall technology. Its characteristics are to achieve stress-free processing of stone. The back of the stone is connected with stainless steel expansion bolts. The connection strength is high and the strength value is saved by about 30%. The plate has strong deformation resistance and can be replaced after it is damaged. It is suitable for high-rise buildings.

.png)

